House Guide
Getting to know your home away from home
The Layout
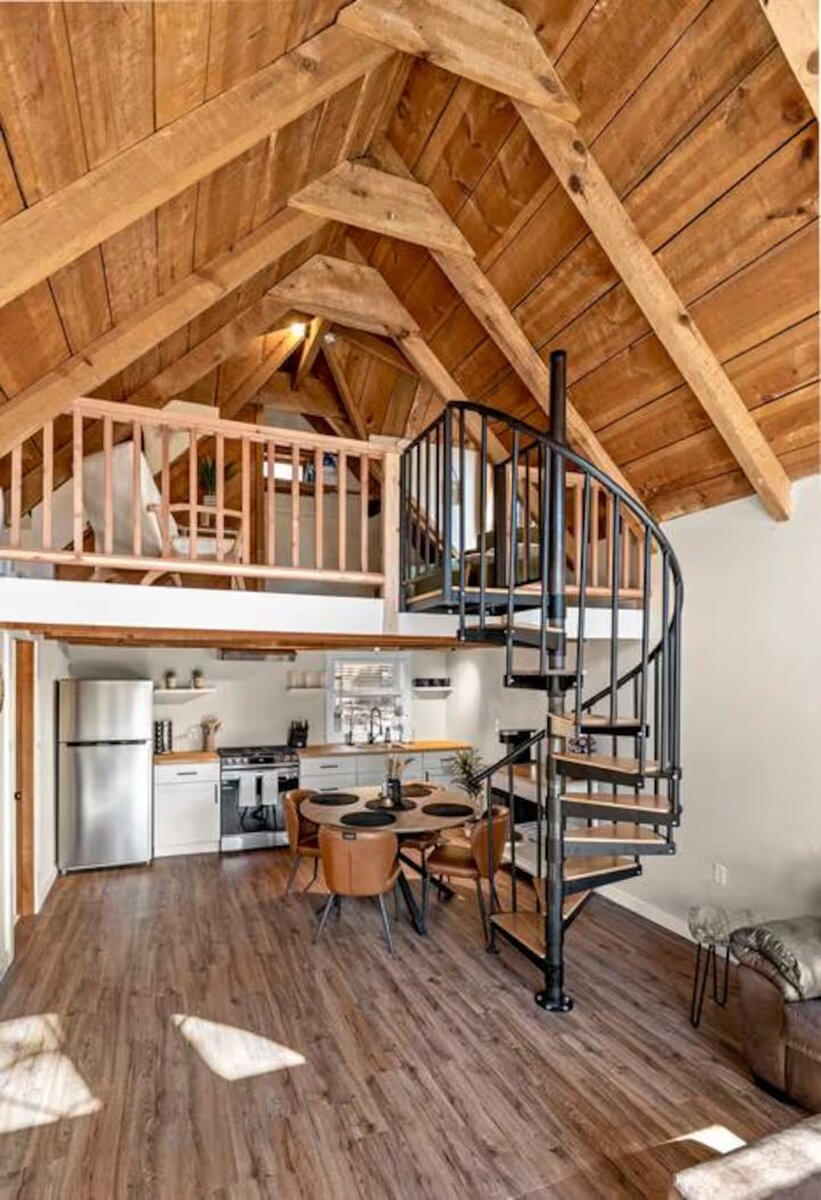
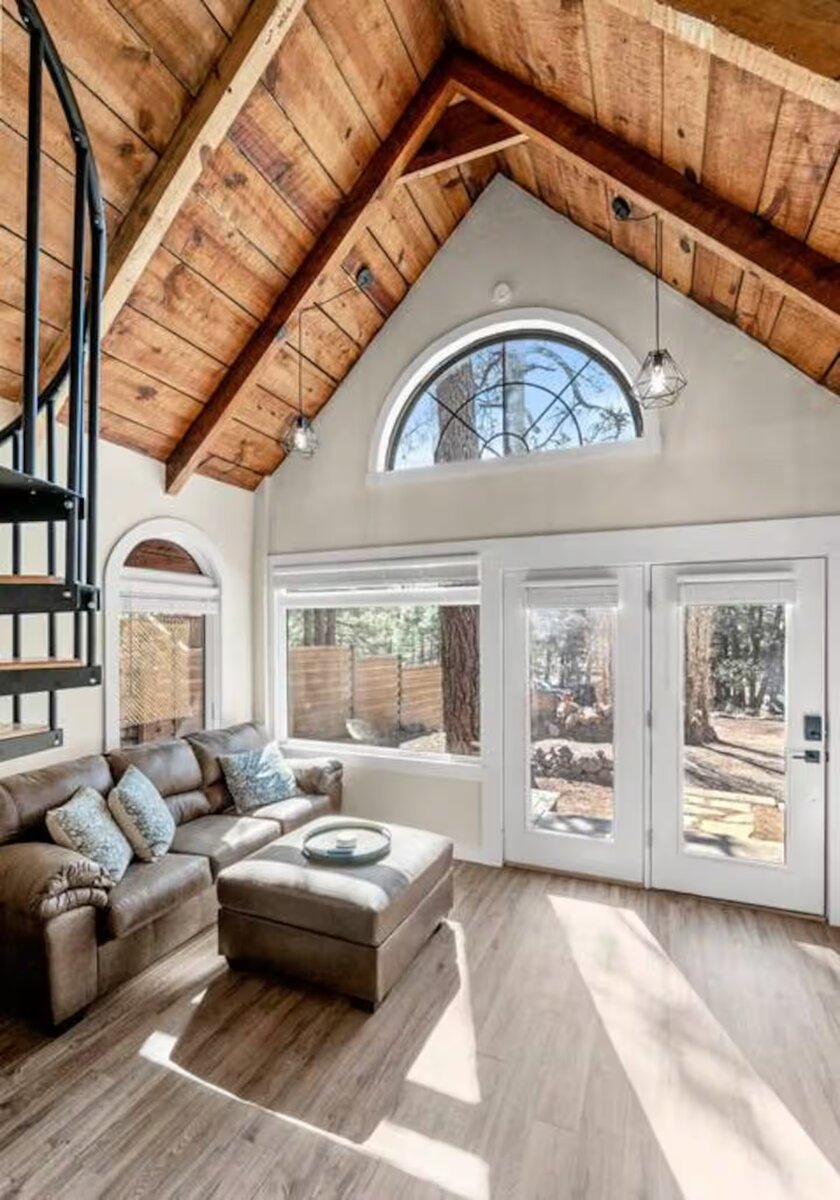
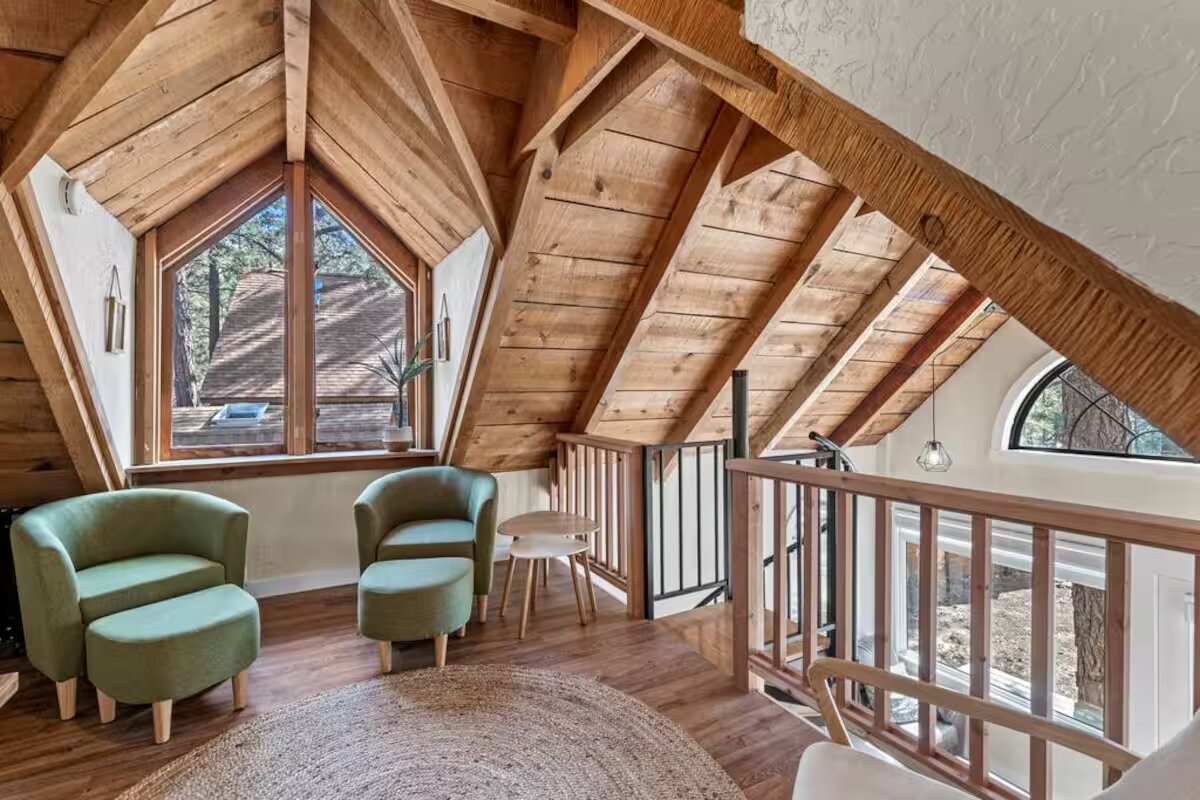
Our cabin is a charming multi-level A-frame:
- Main Level: Living room, kitchen, dining area, bathroom
- Loft (via spiral staircase): King bedroom, sitting area, TV
- Outside: Deck and private hot tub
Heating & Cooling
The cabin has a mini-split system (the wall unit in the living room) for both heating and cooling.
- Remote is on the living room shelf
- Heat: Set to your comfort level (we recommend 68-72°F)
- Cool: Flagstaff evenings are cool — open windows for natural AC in summer!
- Please don't set below 65°F or above 75°F
Winter guests: The cabin warms up quickly, but the loft stays warmer than the main floor since heat rises.
Hot Tub
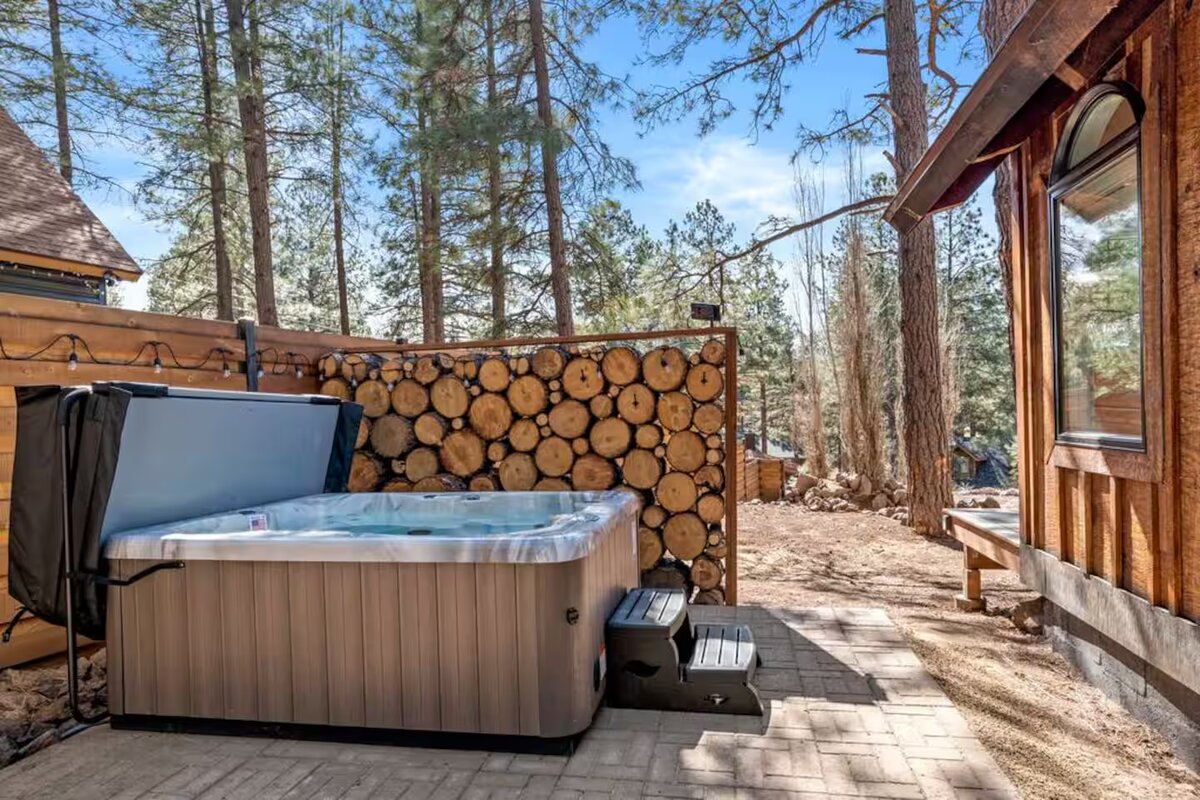
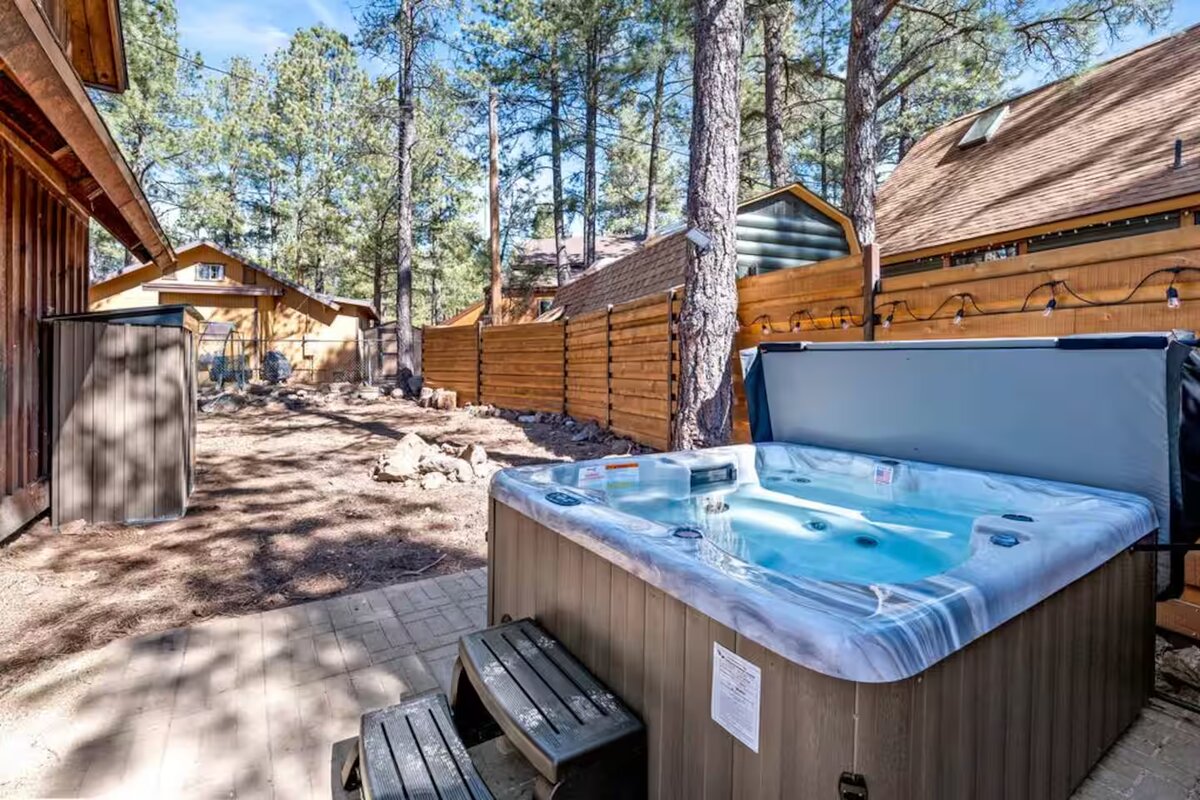
The hot tub is always on and ready — just remove the cover and enjoy!
- Temperature is set to ~102°F
- Always replace the cover when you're done (it keeps the heat in and debris out)
- No glass near the tub — use plastic cups
- Shower before entering
- Steps are provided for easy entry
Pro tip: The hot tub under the stars on a clear Flagstaff night is absolutely magical. The dark skies here are internationally recognized!
Laundry
Samsung front-load washer and dryer in the bathroom. Detergent pods are provided in the basket above the machines.
Spiral Staircase
The spiral staircase leads to the loft bedroom. It's sturdy but can be steep — take it easy, especially in socks!
Lighting
- Living room: Switch by the front door
- Kitchen: Switch on the wall near the fridge
- Loft: Switch at the top of the spiral staircase
- Bathroom: Switch outside the door
- Porch/deck: Switch by the back French doors